
Kitchens
A kitchen built around you
Full kitchen remodels from layout to lighting. We handle the cabinets, counters, tile and floors, and our licensed plumbers and electricians handle the rest.
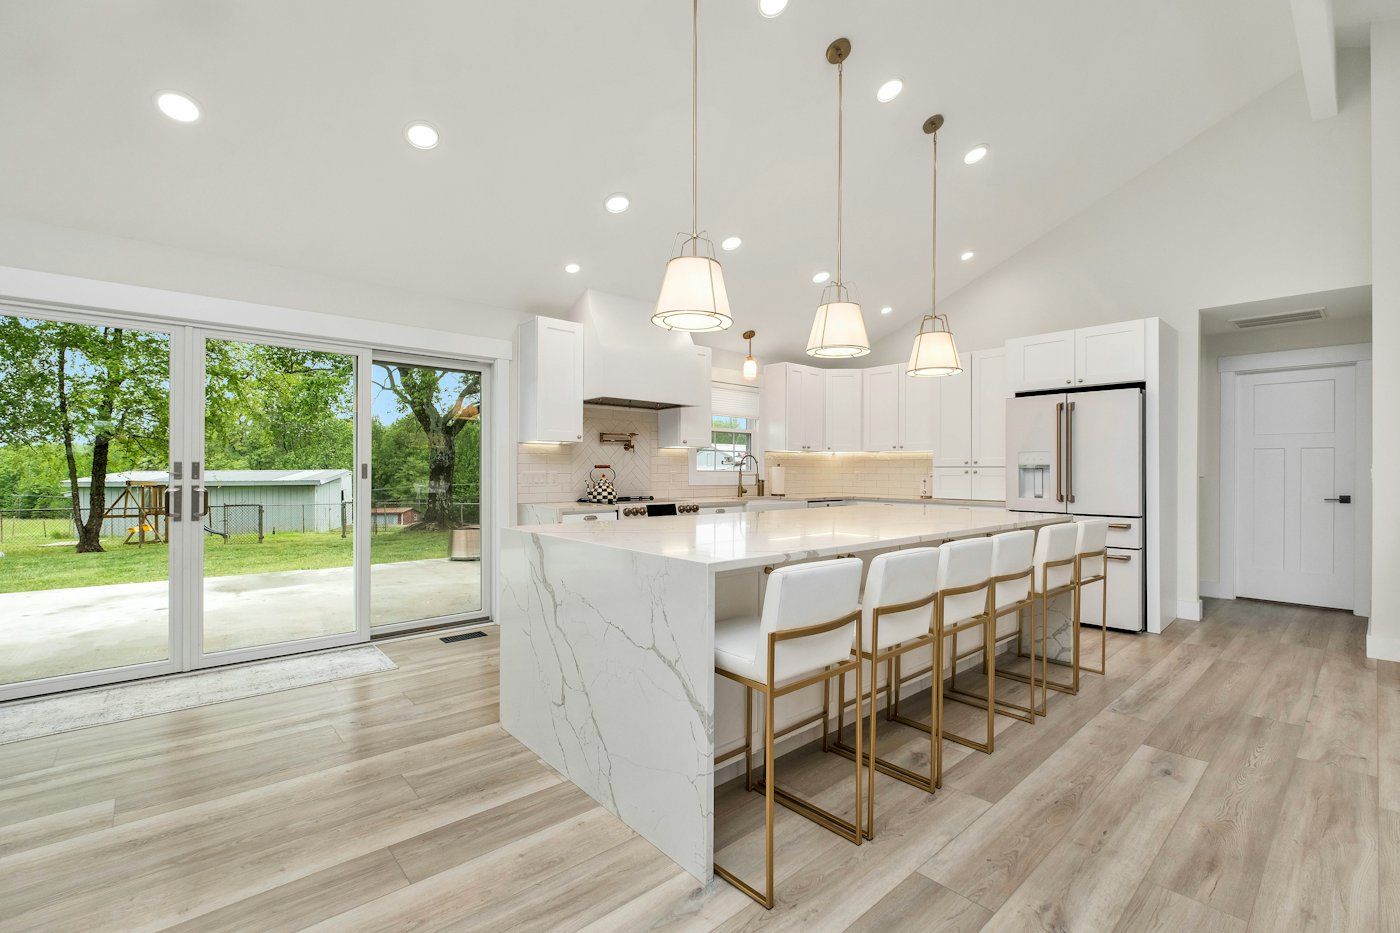
What's included
Everything in a full kitchen remodel
We manage the whole project with one crew and one schedule. Plumbing and electrical work is done by our licensed plumbers and electricians.
Cabinets & layout
Stock and semi-custom cabinets, islands, pantries and layout changes.
Countertops & backsplash
Quartz, granite, butcher block or laminate, with tile backsplashes.
Flooring
Luxury vinyl plank, porcelain tile or engineered hardwood.
Plumbing
New sinks, faucets, disposals, dishwashers and moved lines, by licensed plumbers.
Electrical & lighting
Recessed, pendant and under-cabinet lighting, new circuits and outlets, by licensed electricians.
Finishing
Drywall, paint, trim, hardware and appliance installation.
Ideas
Find your style
A few looks to start the conversation. You'll pick styles and finishes for your own kitchen on the design form.
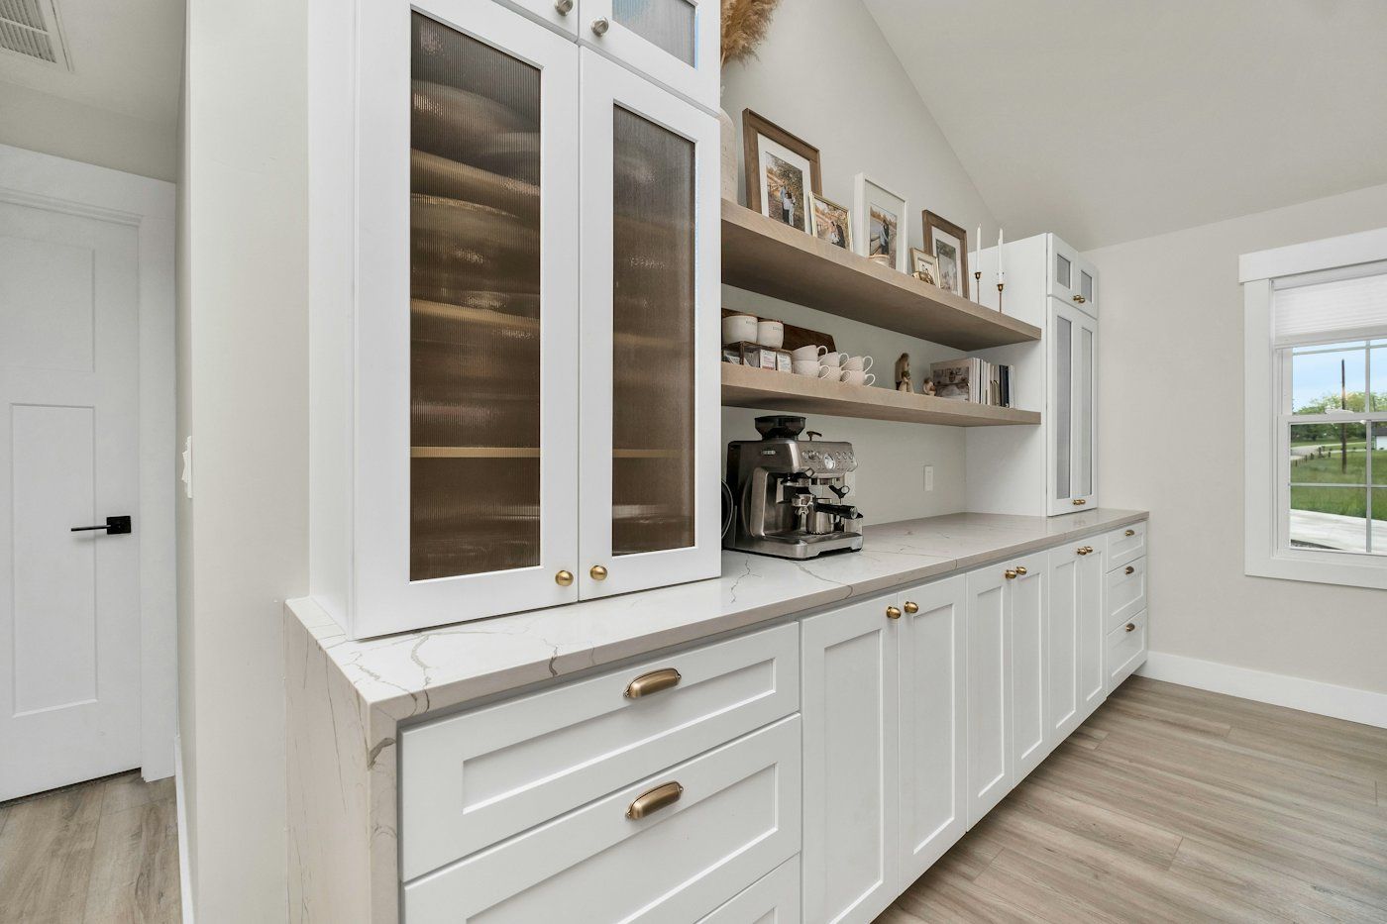
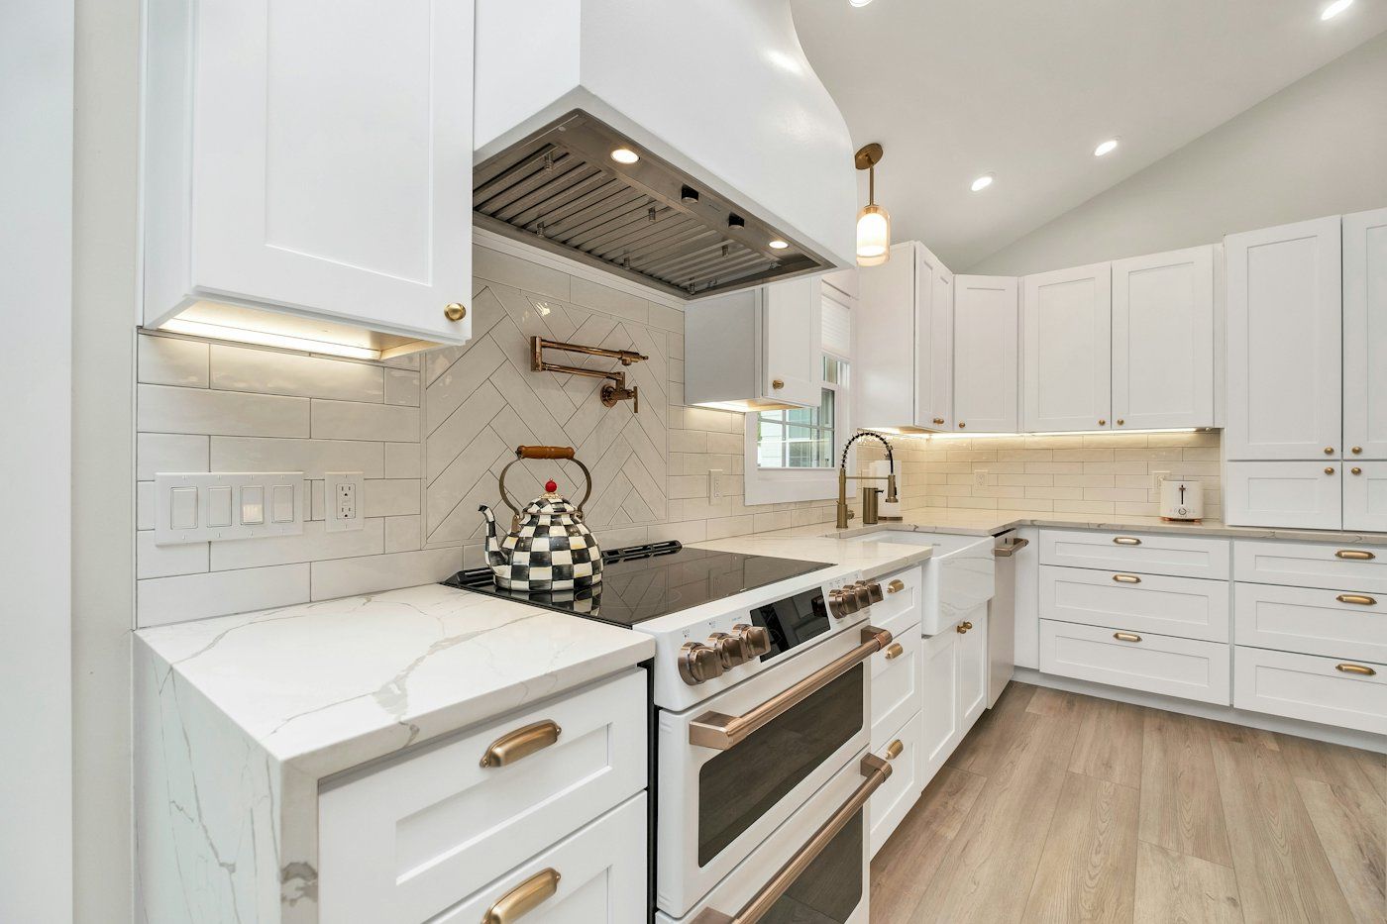
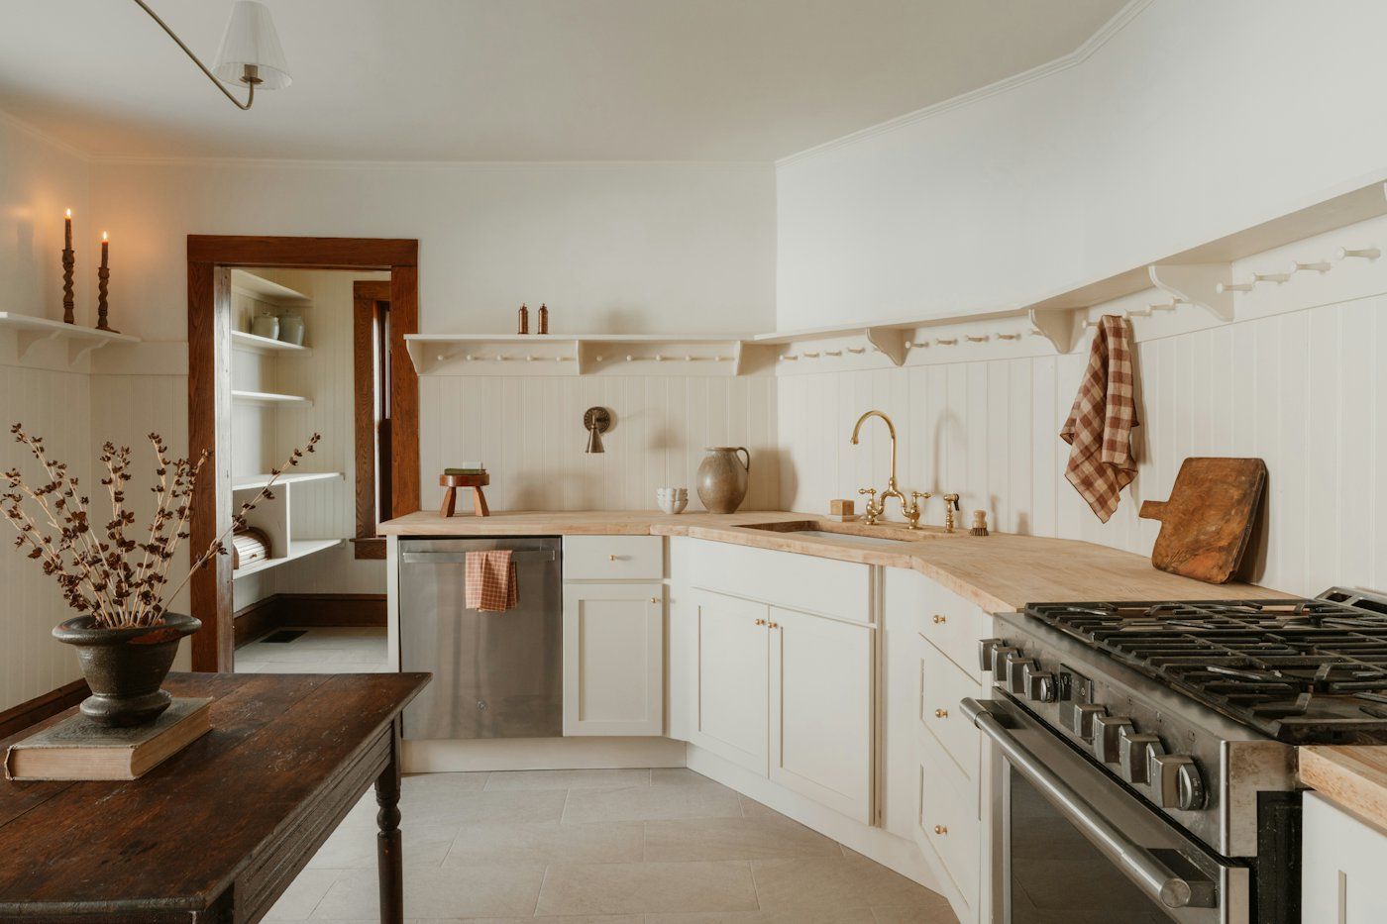
Photos on this page are stock example photos from Unsplash, not Diverse Contracting projects. See our own work on the Our Work page.
Fixture & hardware finishes
Faucets, cabinet pulls and lights look best in one matching finish.
Materials
We supply it, or you can
Most of the time we supply all the materials, so everything arrives on schedule and is covered by our work. If you've already picked out a light fixture, faucet, mirror or other finishing piece, we're happy to install it.
How a kitchen project runs
Send photos & ideas
Use the Design Your Kitchen form: upload photos of your kitchen and pick the styles and finishes you like.
Measure & design
We measure, talk through layout, and bring cabinet, counter and tile samples.
Written estimate
You get a clear estimate, with the materials you chose listed out.
Build & walkthrough
We protect the rest of your home, do the work, and walk through the finished kitchen with you.